Skip to demo content
A contemporary house with strong architectural details

CONSIDERED SPACES. SOLID CRAFT.

Built for the way
you live.

Renovations and new spaces.
Thoughtfully planned, carefully built.

Explore our work ↗
RESIDENTIAL / RENOVATIONS / OUTDOOR LIVINGYOUR PROJECT STARTS HERE ↗

FROM IDEA TO EVERYDAY LIFE

A good build begins
with a clear plan.

01

Renovations

Make more of the home you already love.

  • Room layouts and circulation
  • Interior finishes and fixtures
  • A coordinated plan for the work
Plan a renovation ↗
02

Kitchens & interiors

Practical spaces with carefully considered details.

  • Work surfaces and storage
  • Cabinetry and material choices
  • Lighting and everyday function
Explore an interior ↗
03

New spaces

More room for the way your household works.

  • Additions and connected spaces
  • Sheltered outdoor living
  • Transitions between home and garden
Discuss a new space ↗

PROJECT INSPIRATION

Spaces that work
beautifully.

Stock photography illustrates the kind of
project portfolio this website can showcase.
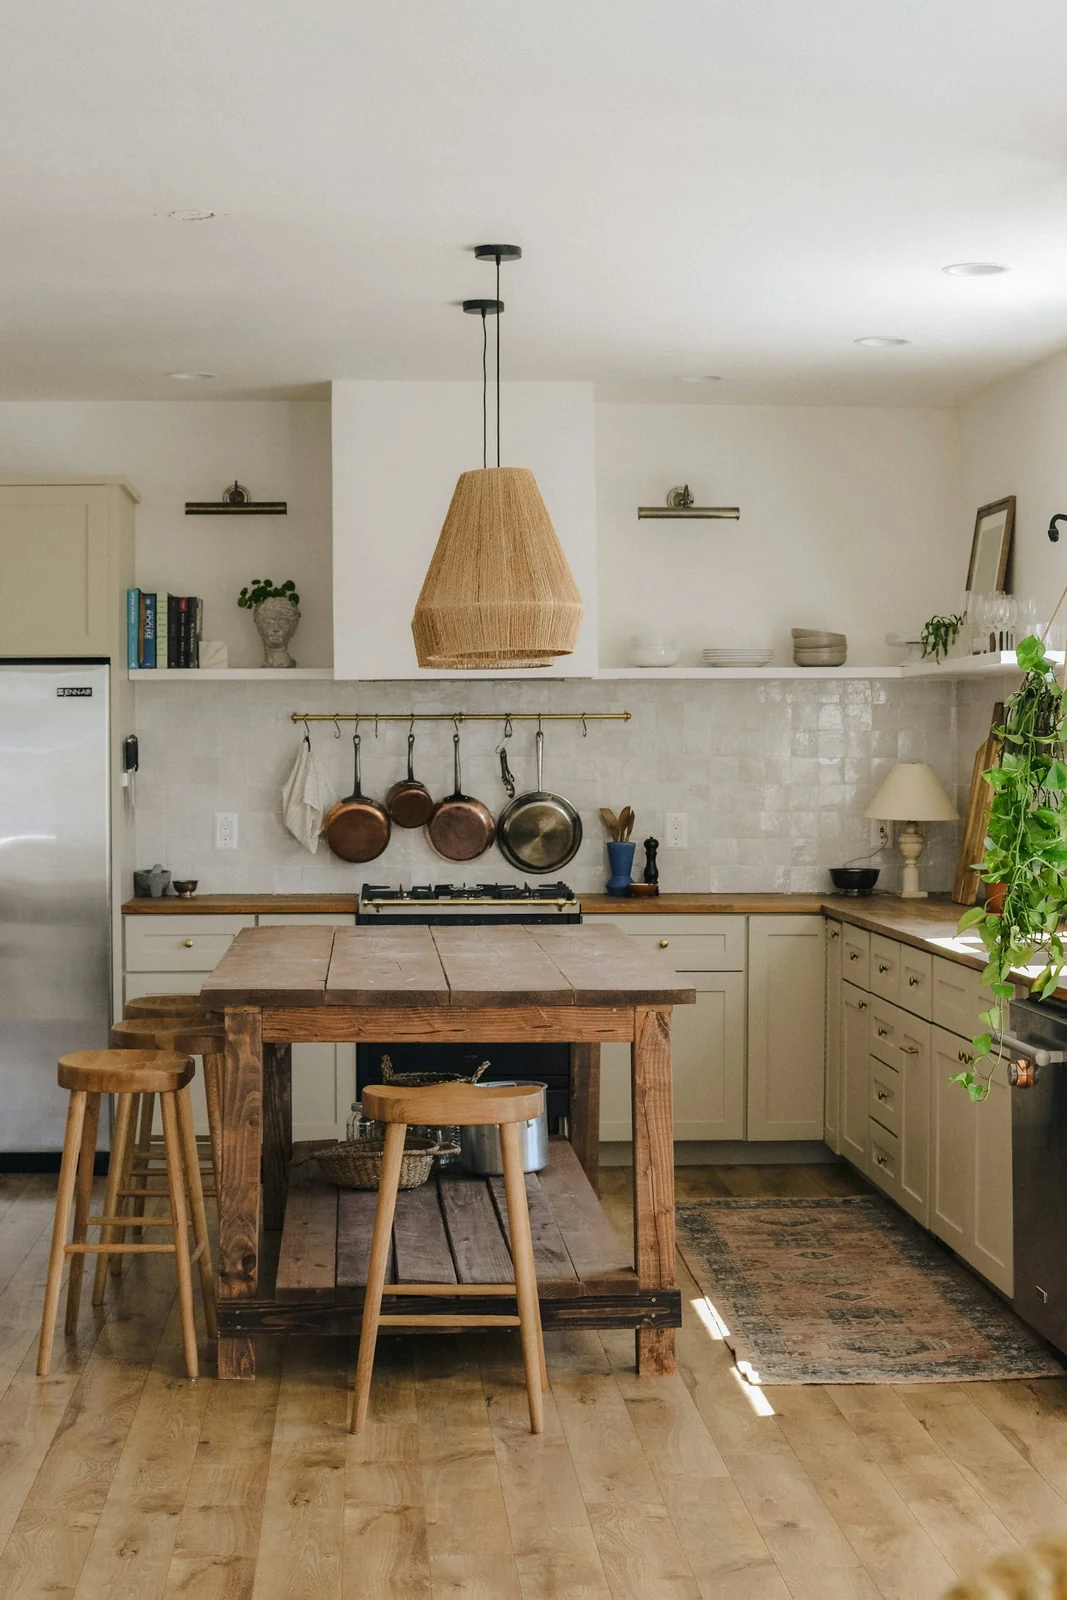
A thoughtfully finished kitchen with natural materials

A warmer everyday.

KITCHEN / RENOVATION CONCEPT

A more useful kitchen, with generous work surfaces, considered storage, and natural materials.

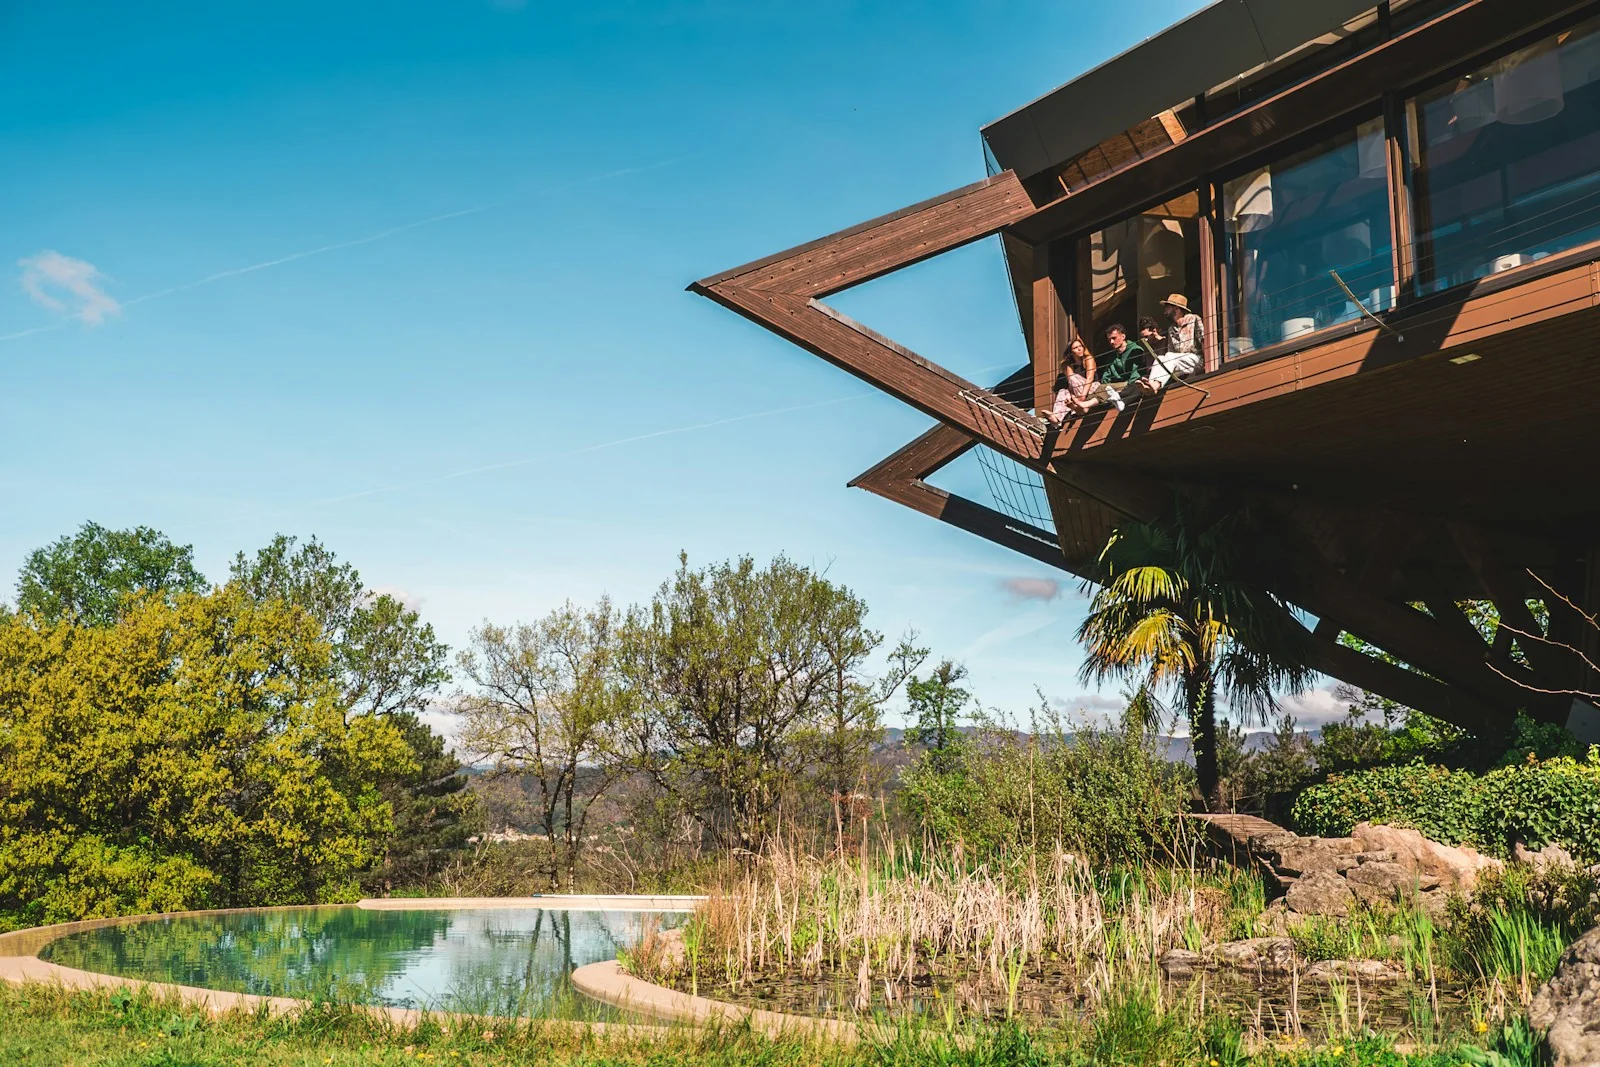
Contemporary house exterior with carefully composed materials

Room to breathe.

RESIDENTIAL / BUILD CONCEPT

Shared living space connected to the garden, with shelter, privacy, and room for daily life.

A CLEAR PATH FORWARD

Good communication.
From the first conversation.

01

Listen & understand

Talk through your ideas, priorities, and the way you want to use the space.

02

Plan & price

Define the work, materials, schedule, and budget before construction begins.

03

Build & finish

Keep the details in focus and the conversation open through to handover.

A CLEAR SCOPE FROM THE START

Know what
you’re building.

A useful project plan connects the work you want with the decisions it needs. These are the details the imagined Ironline process brings together.

The work
Rooms, layouts, materials, and the finish you have in mind.
The sequence
Site access, key decisions, and a practical order for the work.
The agreement
A defined scope, a clear quote, and a way to handle changes.
Build a sample project brief ↗

BEFORE THE FIRST TOOL COMES OUT

A little preparation.
A clearer conversation.

These are useful things to have in mind when you talk about a project.

↗

The spaceA few photos and an idea of what’s working—or what isn’t.

↗

The prioritiesThe changes that would make the biggest difference to everyday life.

↗

The timingAny important dates, dependencies, or flexibility in the schedule.

↗

The budgetAn honest starting range, so the conversation can stay practical.

TELL US WHAT YOU’RE THINKING

Let’s build
something lasting.

See how a short project brief can help a contractor start a more useful conversation.

Fictional example. Use sample details only. Nothing is sent and no request is created.

A FEW GOOD QUESTIONS

Before we
make a start.

What kind of project information is useful?

Photos, a description of the space, your priorities, and any preferred timing are a useful starting point. You can try the sample estimate form above.

Do I need to have every detail decided?

Start with what you want to improve. A list of priorities and a few references can be more useful than having every material and finish chosen at the beginning.

What should a project plan cover?

The agreed scope, materials, budget, schedule, and how changes will be handled. Clear decisions at the start give everyone a better foundation for the work ahead.

A timber kitchen with useful storage and natural light

KITCHEN / FICTIONAL PROJECT

A warmer everyday.

The brief

Make the kitchen the easiest room in the house to use. Keep the working area clear, bring frequently used storage within reach, and create room for more than one person.

The direction

A generous island anchors the layout. Timber and pale finishes keep the room warm, while a simple material palette connects the cabinetry, work surfaces, and surrounding space.

An illustrative project story using stock photography. This is not a completed building commission.

Try a similar project brief ↗
A contemporary timber home beside a garden and pool

RESIDENTIAL / FICTIONAL PROJECT

Room to breathe.

The brief

Create a calm connection between shared indoor rooms and the garden. Balance open views with sheltered outdoor space and privacy for everyday living.

The direction

Strong rooflines and a natural material palette give the concept its character. The imagined plan groups shared spaces toward the landscape and keeps the everyday routes simple.

An illustrative project story using stock photography. This is not a completed building commission.

Try a similar project brief ↗